
Solid oak isn’t the kind of furniture you shrug off and replace in a couple of years. A proper oak sideboard or dining table is something you commit to, which is exactly why getting the measurements right beforehand matters so much more than it would with some flat-pack thing you’ll bin the moment it wobbles. And measuring a room properly means more than stretching a tape along one wall. You’ve got width, depth, height and clearance to think about. Get it right and your new piece settles into the room like it’s always belonged there. Get it wrong and you’ve got a gorgeous, ridiculously heavy lump of timber blocking your doorway and mocking you.
So this is the guide I wish I’d read before I ordered furniture that turned out to be about four centimetres too deep for the alcove I’d earmarked. We’ll go through measuring for a dining table, a sideboard, a wardrobe, a TV unit, whatever you’re after. And because oak is its own beast, I’ll cover the practical stuff too. The weight. The grain. How it actually behaves once it’s living in your house.
Table of Contents
- Why Accurate Measuring Matters for Solid Oak Furniture
- How Do You Measure a Room for Furniture Step by Step?
- Tools You Need to Measure Room for Furniture Accurately
- Oak Furniture Sizing Guide by Room
- Common Measuring Mistakes to Avoid
- Planning for Delivery Access, Not Just Floor Space
- Frequently Asked Questions
Why Accurate Measuring Matters for Solid Oak Furniture
Accurate measuring matters because solid oak is heavy, substantial, and absolutely not the sort of thing you can just wedge in somewhere as an afterthought. Veneer and flat-pack pieces are forgiving. Real oak isn’t. It relies on proper timber joints and thick panels, which means whatever you buy is going to have genuine presence in the room, and genuine weight the second the delivery guys stagger through your door with it.
The whole point of oak, from something like the Paris Oak Collection right through to the Manhattan Oak Collection and the Royal Oak Furniture range, is that these are built to outlast you. They’re not disposable. But that longevity cuts both ways. When you’re buying something you’ll keep for thirty years, you can’t afford to get the sizing wrong, because you’re not just fitting it to today’s layout. You’re fitting it to whatever your room might look like a decade from now. Oh, and there’s the returns problem too. Shipping back a bulky oak sideboard is a proper faff, far more so than sending back a lamp. Measure carefully once and you save yourself that whole headache.
How Do You Measure a Room for Furniture Step by Step?
To measure a room for furniture, write down the wall lengths, the ceiling height, and where all the doors, windows, radiators and sockets sit, then mark out the footprint of the piece on the floor with tape or paper. That’s the short version. Here’s how it actually breaks down.
Step 1: Measure the Overall Room Dimensions
Start simple. Length and width, wall to wall, plus the ceiling height. I’d note everything down in both metres and centimetres, because furniture listings almost always use centimetres while people tend to talk about rooms in metres, and that mismatch is where mistakes creep in. For a dining table or a low sideboard, ceiling height barely matters. But the moment you’re looking at tall stuff, bookcases, dressers, bed frames with big headboards, it suddenly does.
Step 2: Note Every Obstruction
Doors and their swing arc, windows, radiators, skirting boards, alcoves, sloped ceilings, sockets. All of it affects where a piece can actually sit. Measure the distance from each obstruction to the nearest corner, not just the wall’s total length, so you know how much space is genuinely usable. This is where older houses catch people out. Oak’s rustic look is gorgeous in a cottage, but cottages have wonky walls, chimney breasts jutting out, corners that aren’t remotely square. All of that quietly eats into the space you thought you had.
Step 3: Mark Out the Furniture’s Footprint
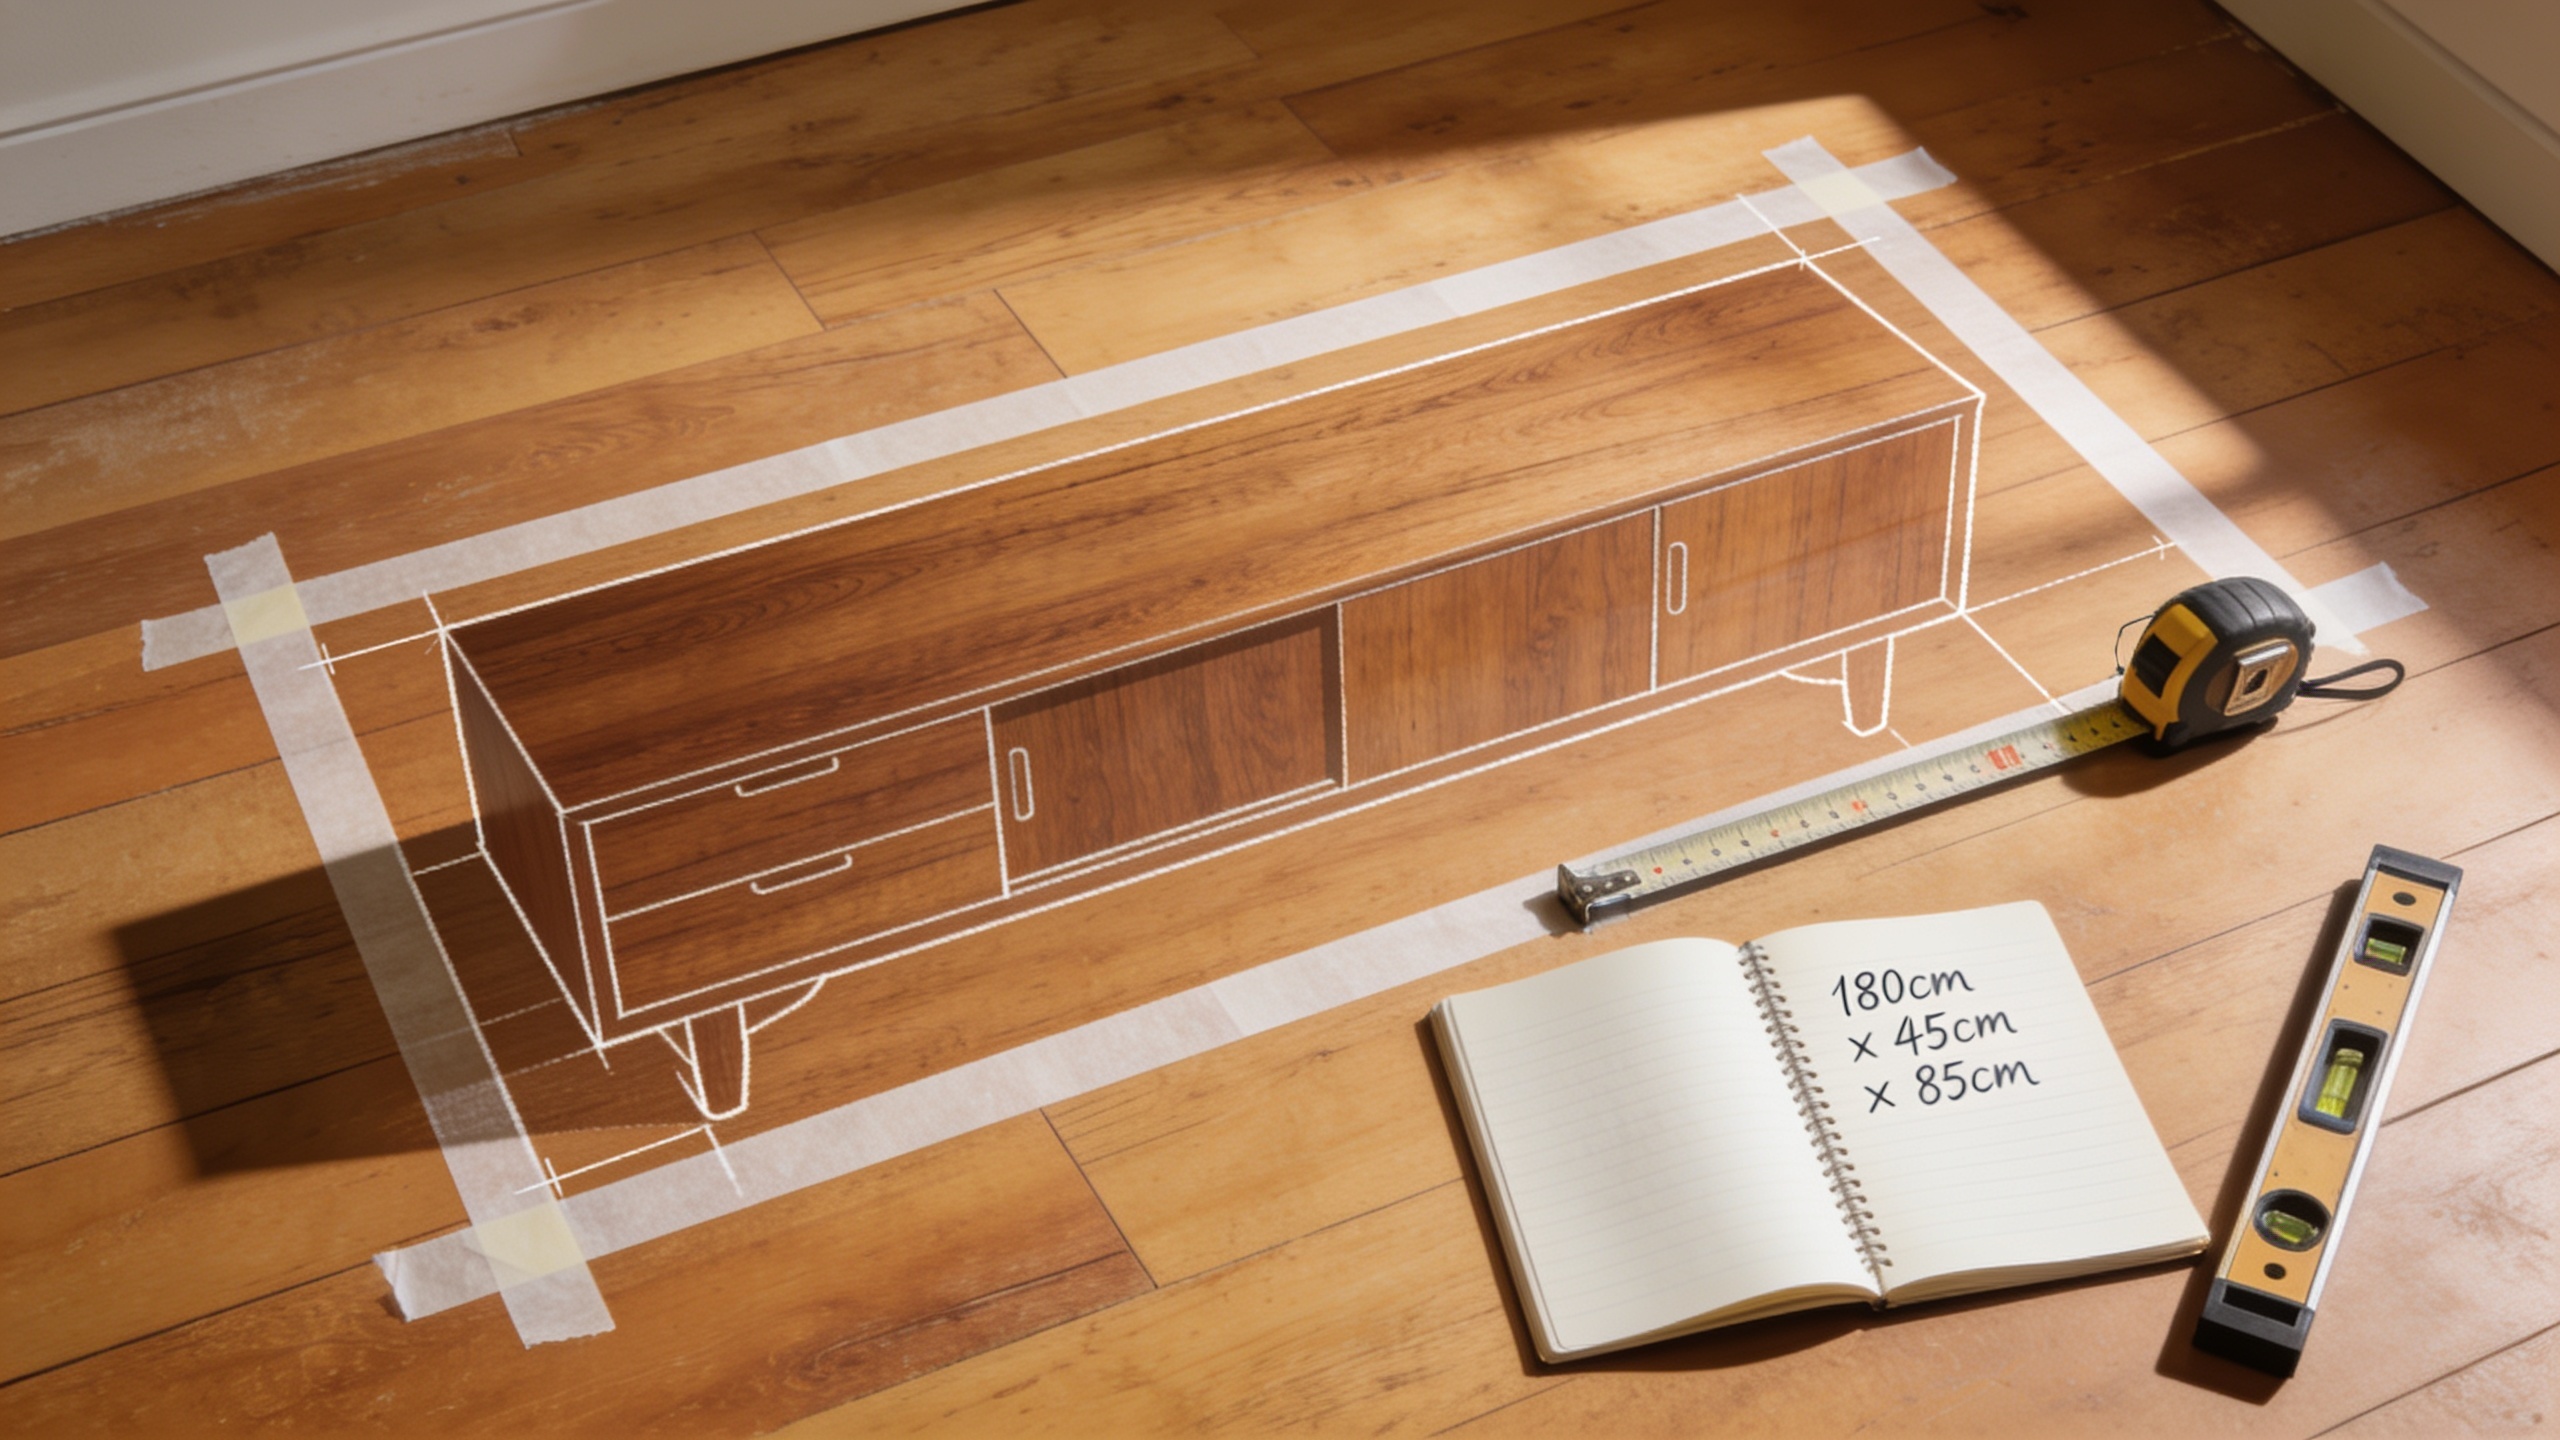
Once you’ve got a piece in mind, say a sideboard from the Belgium Oak Collection or a table from the Barcelona Oak Range, grab some masking tape or old newspaper and mark its exact footprint on the floor. Honestly, this one trick catches more sizing disasters than the tape measure ever will. Because reading a number off a listing is abstract. Seeing the actual outline on your floor, watching how it clashes with the door swing or leaves you edging sideways past it, that’s real.
Step 4: Check Clearance for Movement
Leave at least 90cm of clear walking space around a dining table so chairs can be pulled out and people aren’t shuffling past each other, and give roughly 60-70cm in front of wardrobe doors and drawers so they open fully. These aren’t laws carved in stone, just sensible starting points. But they’re the difference between a room that photographs beautifully and one that’s actually pleasant to live in.
Step 5: Measure Vertical Space for Tall Pieces
For wardrobes, dressers and bookcases, measure floor to ceiling in a few different spots. Older homes especially can have ceilings that dip and rise by several centimetres across one room, which sounds mad until you check and realise yours does exactly that. And if the piece is going under an eaves or in a loft conversion, measure the height of the sloped bit too.
Tools You Need to Measure Room for Furniture Accurately
You need a tape measure (a retractable steel one, at least 5 metres), a notepad or a measuring app, some masking tape, and a spirit level if your place is old and the floors are anyone’s guess. A laser measure is a lovely upgrade if you’re kitting out several rooms at once, mainly because it doesn’t sag or get read at a dodgy angle the way a tape does when you’re stretching it across a long wall on your own.
| Tool | Purpose | Best For |
|---|---|---|
| Retractable tape measure (5m+) | Measuring walls, doorways, and furniture footprints | Every room, every measurement |
| Laser measure | Fast, accurate readings for long walls or tall rooms | Larger rooms, multiple measurements |
| Masking tape or paper | Marking furniture footprint on the floor | Visualising a sideboard, table, or bed frame in situ |
| Spirit level | Checking for uneven floors or walls | Older or period properties |
| Measuring app on smartphone | Quick estimates, photo annotation | Initial planning, not final confirmation |
One thing though. Measuring apps are grand for a rough first pass, but I wouldn’t trust one for your final numbers. Even a tiny inaccuracy stings when you’re dealing with a solid oak piece you can’t exactly shave a bit off after it’s delivered.
Oak Furniture Sizing Guide by Room
Every room has its own priorities, and a decent oak furniture sizing guide isn’t just about the footprint. It’s about how you move around the thing every single day.
Living Room: Sideboards, TV Units and Coffee Tables
For a living room sideboard or TV unit, measure the full length of the wall you’re eyeing up, then knock off space for skirting, plug sockets, and any doorway that swings nearby. Oak Castle Furniture’s living room range has TV units and coffee tables designed to anchor a seating area, so it’s worth measuring from where your sofa sits back to the wall as well, just to make sure you’ve got a comfortable line of sight to the telly once everything’s in place. And if you’re trying to picture how a chunky oak coffee table will play against your existing sofa and rug, have a look at our guide on how to match oak furniture with different home decor styles for a bit of help with proportion and colour.
Dining Room: Tables, Chairs and Shaker-Style Sideboards
Measure the room’s length and width, then leave at least 90cm all the way around the table for chairs and passing traffic mid-meal. If a shaker-style sideboard’s also going in there, measure that wall separately, and here’s the bit people miss: think about both pieces being used at the same time. A sideboard door swinging open while someone’s shoved their chair back from the table opposite. That’s the real-world scenario. Oak Castle Furniture’s dining collections include chairs and shaker-style sideboards made to sit alongside solid oak tables, so checking the combined footprint of table plus sideboard against your total floor area is a smart last look before you commit.
Bedroom: Beds, Wardrobes and Chests of Drawers
Bedrooms need a bit more care, mostly because of the bed itself. Oak Castle Furniture’s bedroom collections, the Heritage Oak, Royal Oak and Zenith ranges among them, vary quite a lot in scale. Measure the width of the bed frame and add at least 60cm of clearance each side for making the bed and walking round it without stubbing your toe every morning. Measure wardrobe depth carefully too, because solid oak wardrobes tend to run deeper than veneer ones thanks to those thicker panels. And if this is your first go at furnishing a bedroom with proper oak, our oak furniture buying guide for first-time homeowners covers scale, style and keeping your options open long-term.
Common Measuring Mistakes to Avoid
The most common mistake is measuring only the length of a wall and ignoring depth, clearance and doorway access, which leaves you with furniture that technically fits against the wall but turns the whole room into an assault course. Here are the ones that trip people up again and again.
Forgetting doorways and staircases is a classic. A table or sideboard can suit the room perfectly and still refuse to come through the front door, or an internal doorway, or up a staircase with a tight turn. Then there’s the unit muddle. Measuring everything in metres and then comparing it against a listing given in centimetres. Small thing, easily avoidable, catches loads of people anyway. And overhang. Drawer handles, table leaves, legs that splay out. These add several centimetres beyond the core dimensions and nobody accounts for them.
The last one’s sneaky. People measure the room once and assume it’ll stay that way through a redecoration. But if you’re repainting or having new skirting fitted, finish that first, because even a fresh coat of paint plus new coving can steal a centimetre or two of usable space in a tightly measured room. If you’re mid-renovation and want the walls done properly before you finalise placement, specialists like Minneapolis House Painting handle exactly this sort of interior work, and sorting the decorating before your final measurements saves you rechecking everything afterwards.
Planning for Delivery Access, Not Just Floor Space
Measuring the room is only half the battle. You also need to be sure a big oak piece can physically get from the van to its final resting spot, which means measuring front doors, hallway widths, staircases, landing turns, all the tight corners along the way. Not just the room it ends up in.
Solid oak is a lot heavier than flat-pack, so measure doorframes and hallways at their narrowest point, and don’t forget the little things that eat clearance: protruding light switches, radiators, handrails. A couple of centimetres either way can decide whether something makes it through. For upstairs bedrooms, check the height and width of the staircase plus any turns or half-landings, because a wardrobe that sails through the front door can still get hopelessly stuck halfway up a stairwell. My advice? Measure the diagonal depth of the piece as well as its straight width and height. Getting big furniture round a corner usually comes down to that diagonal, not the straight-on measurement. A few extra minutes checking the whole route beats the misery of a piece that reaches your doorstep and goes precisely nowhere from there.
Frequently Asked Questions
What’s the best way to measure a room for a new dining table?
Measure the length and width of the dining area, mark the table’s footprint out on the floor with tape, and add at least 90cm of clearance all round for chairs and walking space. Then measure the doorway and the route from the entrance to the dining room to confirm the thing can actually be delivered into place, which really matters for extending or larger oak tables.
How much clearance should I leave around oak furniture?
As a rough guide, allow about 90cm of walking space around a dining table and roughly 60-70cm in front of wardrobe doors, drawers or cabinet fronts so everything opens fully. Treat these as starting points, not rules, and nudge them up or down depending on how you actually use the room.
Does solid oak need more space than other materials?
Solid oak is usually built with thicker panels and heftier joinery than veneer or flat-pack, so it can run a touch deeper or heavier for a given size. Double-check the depth measurements especially, because that’s where oak dimensions tend to differ from lighter alternatives.
Can I just use a phone app instead of a tape measure?
An app’s handy for a quick estimate or scribbling rough notes as you wander round a room, but don’t let it replace a physical tape for the final numbers before you order. Oak’s a serious investment and a pain to return, so verify every key measurement with a tape or laser measure before you hit confirm.
What should I measure besides the room itself?
Every doorway, hallway and staircase along the delivery route, including tight turns and landings, since a piece that fits the room can still fail to reach it. Check ceiling height in a few spots too for tall furniture like wardrobes and dressers, because older houses love having ceilings that quietly vary across a single room.
Taking the time to measure properly is a tiny effort next to the years, probably decades, you’ll get out of a solid oak piece. Whether you’re furnishing a first home or finally replacing something that’s given up the ghost, a careful, methodical approach means your new sideboard, table or wardrobe fits not just the wall, but the way you actually live in the room.