In a typical UK home, the problem isn’t finding a nice sideboard – it’s making sure it fits without blocking doors, radiators or walkways. A 70cm-wide sideboard is designed for tight spaces, but you still need to measure carefully.
This guide walks you through a simple, repeatable process to measure your room, calculate clearances and confirm that a 70cm sideboard will fit first time.
Ready to browse? See all our 70cm-wide sideboards with exact dimensions so you can compare against your measurements.
What You’ll Need
Before you start, gather:
- A metal tape measure (at least 5 m).
- A notepad or phone notes app.
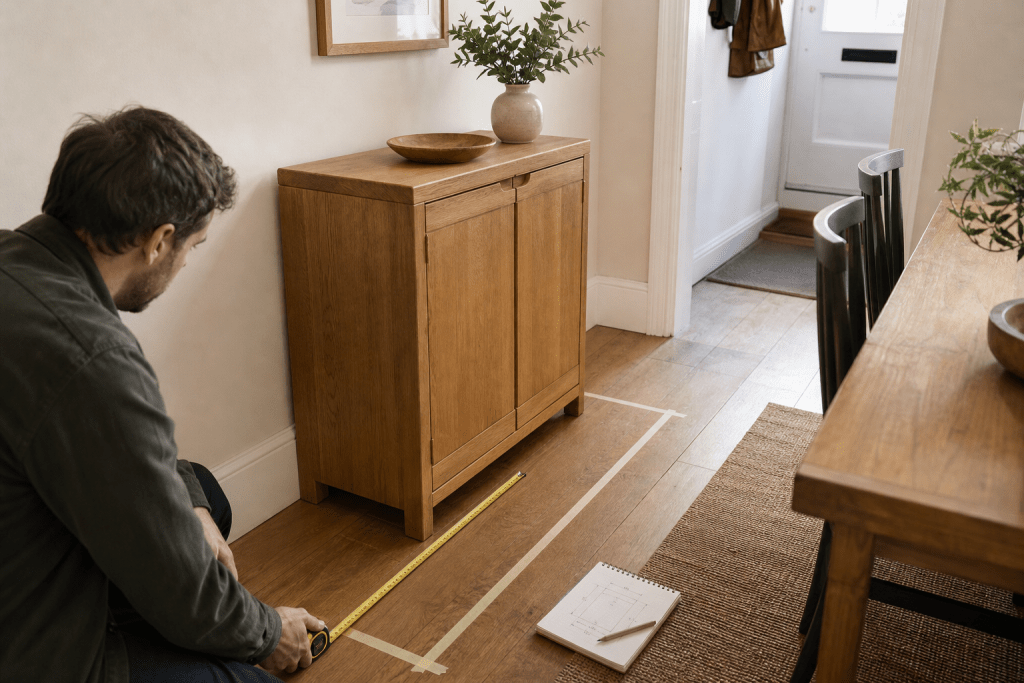
- Masking tape or painter’s tape.
- (Optional) Graph paper or a room-planning app.housebeautiful+1
Write everything down in centimetres, not a mix of feet and cm, to avoid conversion errors.
Step 1: Measure the Wall Where the Sideboard Will Go
Start with the exact wall or alcove where you plan to place the sideboard.
Measure:
- Wall width: From corner to corner, or from door frame/architrave to chimney breast.
- Wall height: Floor to ceiling (useful if you plan to hang a mirror or artwork above).
- Obstructions: Note radiators, sockets, switches, skirting returns, door swings.housebeautiful+1
Tip: Measure the recess at three heights (near floor, mid-height, near top) if the wall isn’t perfectly straight, especially in older properties.
Step 2: Calculate the Ideal Sideboard Width
A sideboard usually looks best when it leaves visible wall space on both sides. A useful starting point is around two-thirds of the available wall width, then adjust for storage needs and nearby doors.
Simple formula:
- Minimum width ≈ Wall width × 0.6
- Maximum width ≈ Wall width × 0.75
For example, if your wall is 120 cm wide:
- Minimum ≈ 72 cm
- Maximum ≈ 90 cm
In this case, a 70cm sideboard is right at the lower end, which is fine if you need to leave extra space for a radiator or door.oakcastlefurniture.co.uk
If your wall is shorter (e.g. 90–100 cm), a 70cm unit will fill most of it, so ensure you leave at least a few centimetres on each side for visual breathing room and to avoid scraping paintwork.belleze+1
Step 3: Check Depth and Walking Clearances
Depth is often the limiting factor in tight UK rooms.
Typical sideboard depths:
- Standard: 40–50 cm.
- Slim / compact: 30–35 cm (ideal for hallways and small dining rooms).
Clearance rules:
- Leave at least 75–90 cm of clear walking space in front of the sideboard so doors and drawers can open comfortably and people can pass without turning sideways.
- In very tight spaces, 60 cm is the absolute minimum for a walkway, but only if the route isn’t heavily used.
How to calculate max depth:
- Measure from the wall to the nearest obstruction (table edge, sofa, opposite wall).
- Subtract your desired clearance (e.g. 80 cm).
- The remainder is your maximum sideboard depth.
Example:
- Wall to table edge = 120 cm
- Desired clearance = 80 cm
- Max sideboard depth = 120 − 80 = 40 cm
If your chosen 70cm sideboard is 35–40 cm deep, it will fit with acceptable clearance.
Step 4: Measure Behind Dining Chairs (If Applicable)
If the sideboard will sit behind a dining table, you need to account for chair pull-back.
5-minute measuring method:
- Measure your dining table: length × width (and height if relevant).
- Mark the table footprint on the floor with masking tape if the table isn’t in place.
- From the table edge to the wall where the sideboard will go, measure the available distance.
- Subtract your clearance tier:
- 91 cm – ideal comfort.
- 76 cm – workable in most rooms.
- 61 cm – tight, only if space is very limited.
- The remainder is your maximum sideboard depth.
Example:
- Table edge to wall = 130 cm
- Clearance tier = 76 cm
- Max sideboard depth = 130 − 76 = 54 cm
A 70cm-wide sideboard with 35–45 cm depth will usually fit comfortably here.
Also check that when chairs are pulled out, they don’t hit the sideboard or block access to its drawers.
Step 5: Check Height and Visual Proportions
Height affects both function and how “big” the sideboard feels.
Guidelines:
- Most sideboards are 76–91 cm high.
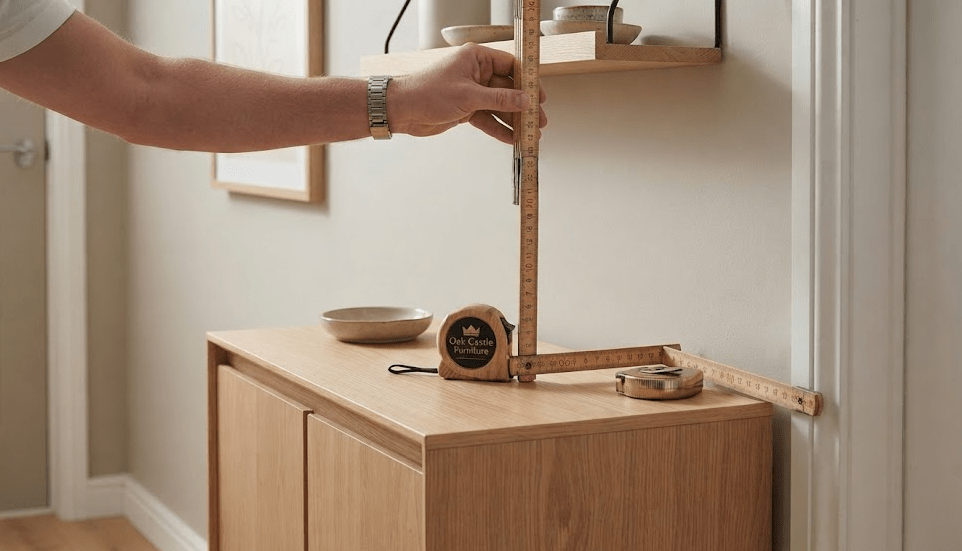
- For comfortable serving and everyday use, the top should sit around 10–20 cm below your elbow when your arm is bent at 90 degrees.
How to test:
- Stand where the sideboard will go.
- Bend your elbow to 90 degrees and measure from the floor to your elbow.
- Subtract 10–20 cm – that’s a comfortable sideboard height range.
Also consider:
- Nearby furniture heights (dining table, sofa back, TV stand).
- Space above for a mirror or artwork (avoid crowding the wall).
If you want more detail, our full guide on what height should a sideboard be covers this in depth.
Step 6: Visualise the Footprint Before You Buy
Before committing, visualise the sideboard in situ.
Options:
- Masking tape method:
Mark the exact width and depth on the floor with tape. Walk around it, open nearby doors, pull out chairs and see how it feels.opulent-living+1 - Graph paper method:
Draw your room to scale (e.g. 1:20), mark doors, windows and traffic routes, then draw the sideboard at scale to check proportions.oakcastlefurniture.co.uk - AR apps:
Use your phone’s measurement or augmented-reality furniture apps to “place” a 70cm box where the sideboard will go.oakcastlefurniture.co.uk
This step catches issues like:
- Doors hitting the sideboard when opened.
- Walkways feeling too narrow.
- The piece looking too dominant on the wall.belleze+1
Special Considerations for UK Homes
- Radiators: Leave space for heat circulation and avoid blocking thermostats or valves.
- Skirting boards and architraves: Measure above skirting height; some walls taper.
- Old properties: Walls and floors may not be straight; measure at multiple points.oakcastlefurniture.co+1
- Stairs and landings: If placing a 70cm sideboard on a landing, check stair headroom and door swings carefully.
Quick Measuring Checklist for a 70cm Sideboard
Use this as a final sanity check:
- Wall width measured (including obstructions).
- Ideal width range calculated (≈ 60–75% of wall).
- Depth checked against walkways and furniture.
- Clearance in front ≥ 75–90 cm (or at least 60 cm in tight spots).
- Chair pull-back considered if behind a dining table.
- Height checked against elbow height and nearby furniture.
- Footprint visualised with tape, graph paper or AR.belleze+2
If any of these fail, you may need a slimmer depth, a different position, or a different 70cm design.
Choosing the Right 70cm Sideboard Once You’ve Measured
Once you know your maximum width, depth and ideal height:
- Compare your measurements against the specs on each product page in our 70cm-wide sideboards collection.
- Pay particular attention to depth and height, not just width.
- If you’re deciding between styles, see our guide: Which Interior Design Styles Suit a Compact 70cm Sideboard? (add internal link once published).
- For styling once it’s in place, read: How to Style a Narrow 70cm Sideboard (add internal link once published).
With accurate measurements and a clear idea of your clearances, a 70cm sideboard can fit neatly into even the tightest UK dining rooms, hallways and living rooms.